

Planning the space
We help Gauteng households plan a practical room layout for scheduled home-dialysis deliveries and related equipment. Our role is to measure, check access and storage, and recommend a sensible set-up around the items ordered through the patient’s own renal unit.
What this planning service covers
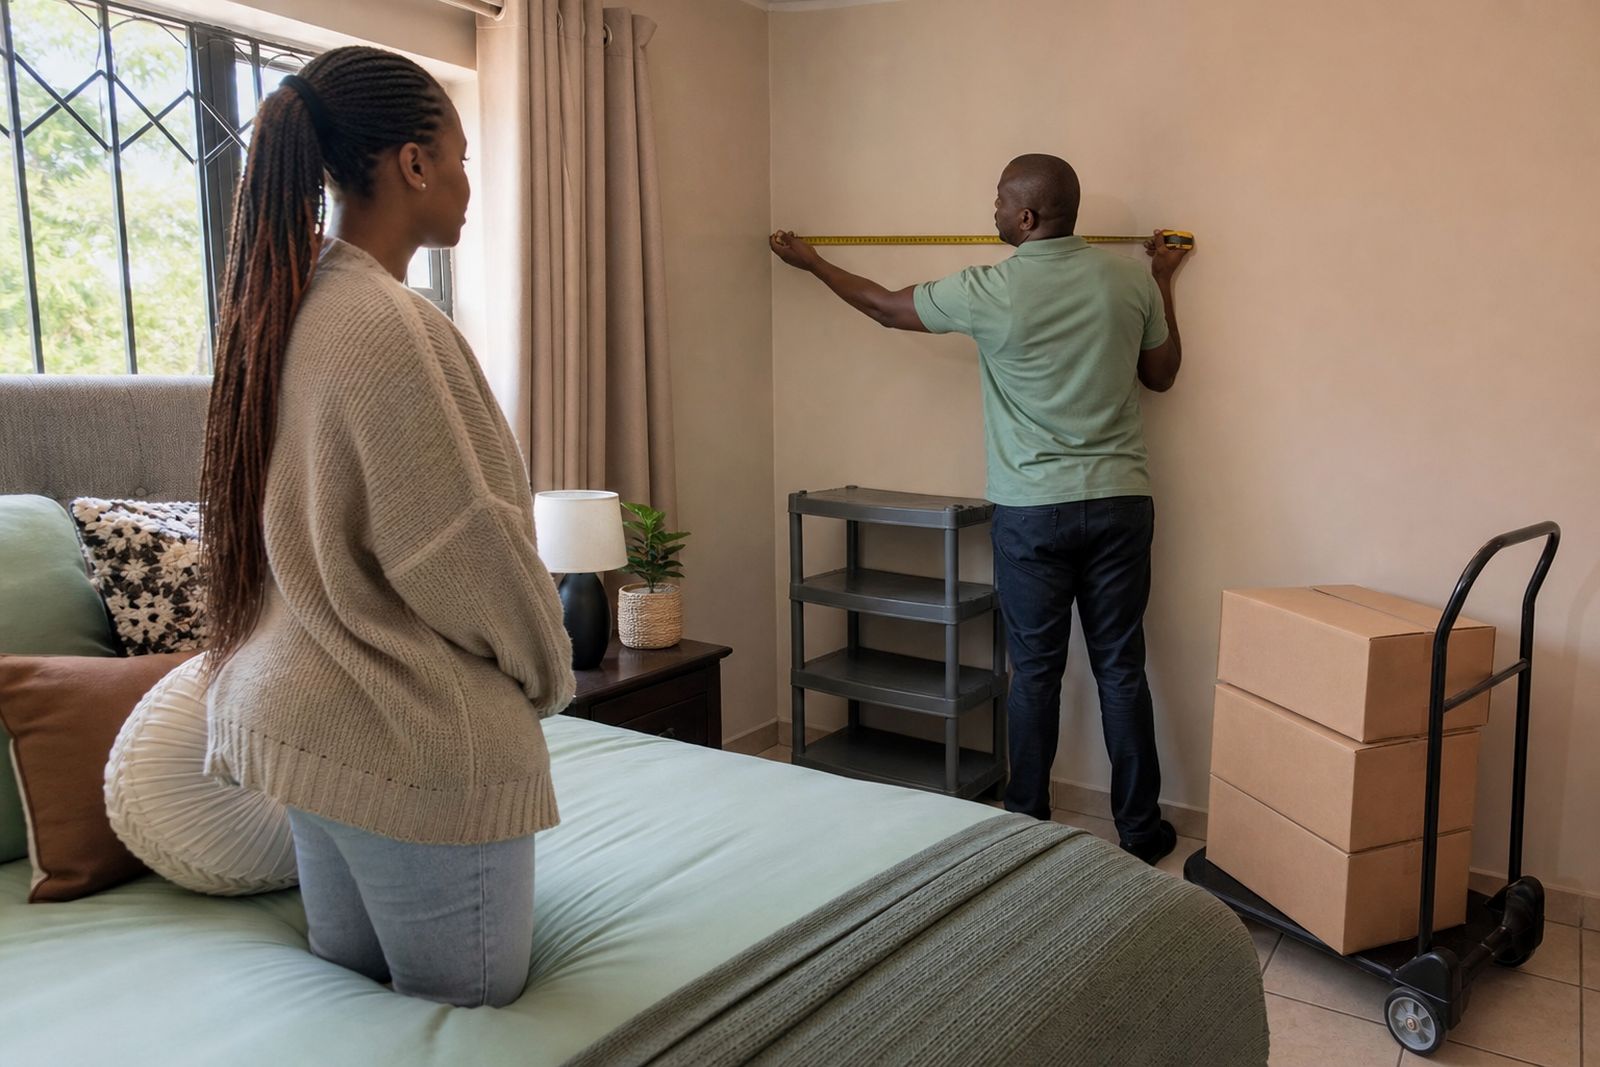
Planning the space is a home visit service for households that need regular deliveries of prescribed dialysis consumables, plus storage and room equipment such as shelving, recliners, trolleys and scales. We look at the room size, door widths, turning space, wall lengths, plug points, floor condition and where boxes can be stacked safely without blocking normal movement through the home.
We do not give medical care, training or advice on treatment. We also do not decide what stock the patient should receive. Quantities and prescribed consumables must come through the patient’s own renal unit, and the household should follow the renal team on all health matters. Our part is the practical side: making sure the space can receive, hold and use the delivered items in an orderly way.
- Measure available floor and wall space for shelving, seating and scales
- Check access from gate or front door to the intended room
- Look at plug locations for powered household items
- Assess box stacking areas and stock rotation flow
- Note moisture risks, sun exposure and ventilation
- Plan around everyday family movement in the room
What we check during the visit
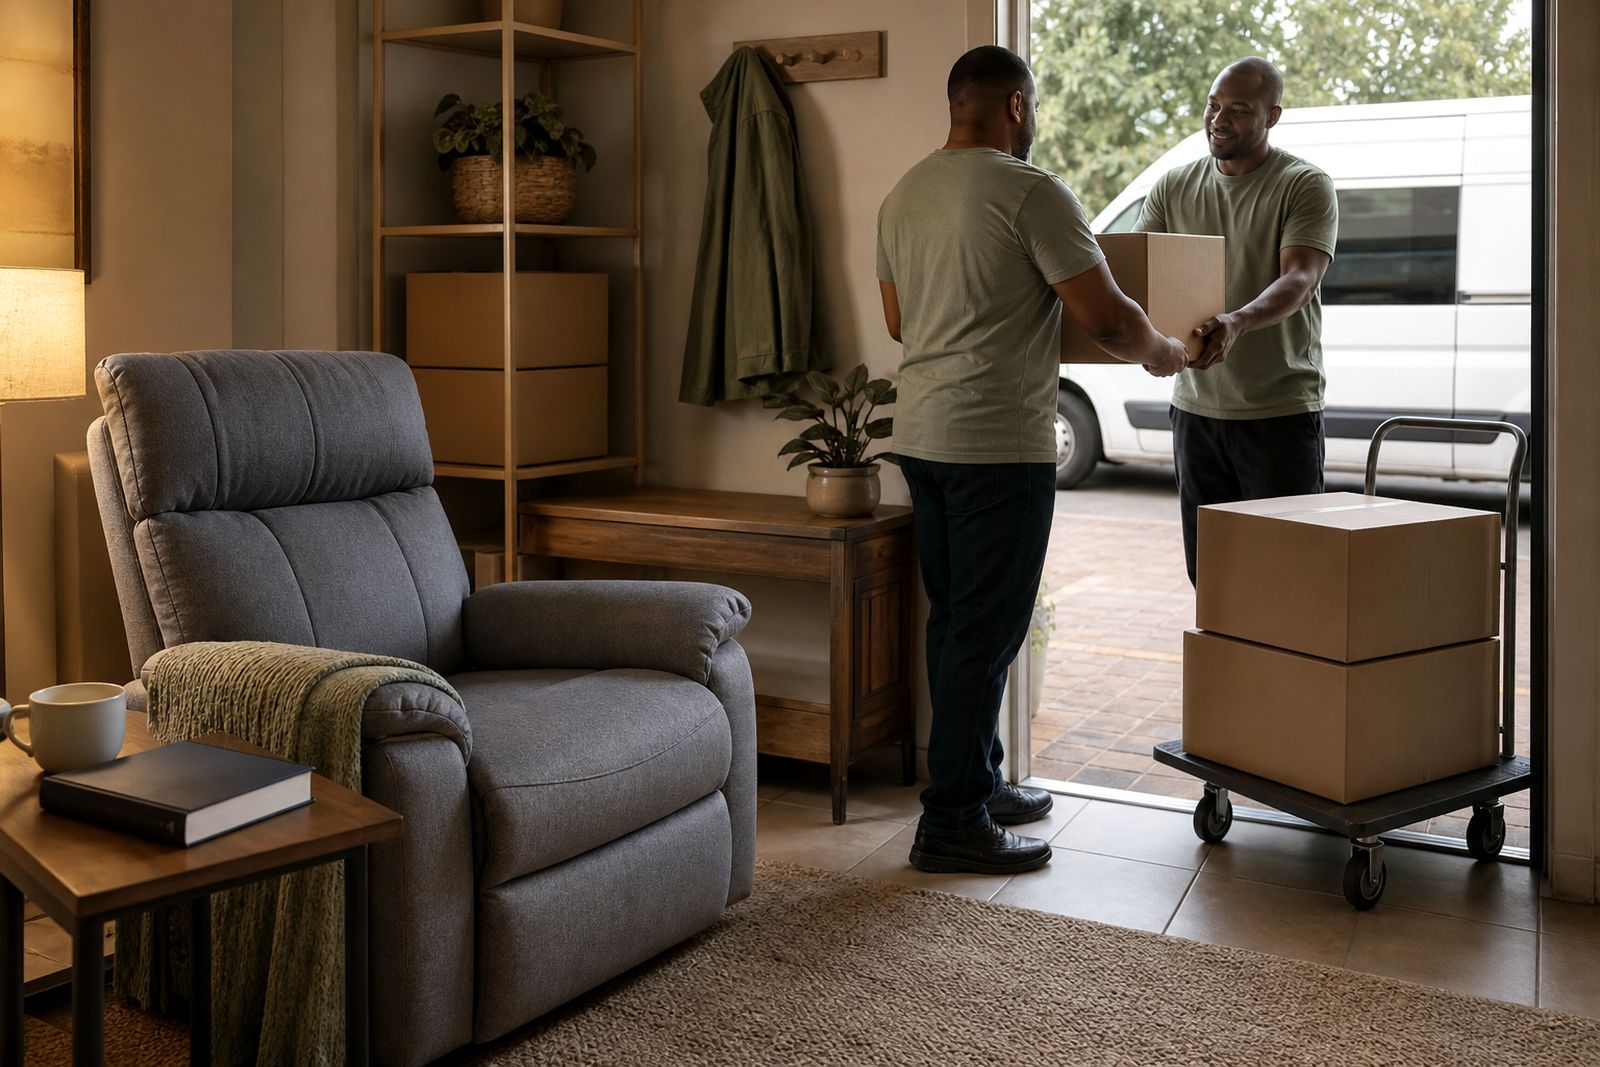
Most homes need more than a simple tape measure check. We assess whether deliveries can come in without damage to walls, frames or stored cartons, and whether the household will still be able to open cupboards, windows and passage doors after a delivery has been packed away. In Gauteng homes this often means checking narrow passages, stair turns, security gates and outside-to-inside level changes.
We also check the practical conditions in the room itself. That includes whether the floor is level enough for scales, whether shelving should sit against a dry wall, and whether a recliner or trolley can move freely without catching on rugs, skirtings or thresholds. In some homes there is enough floor area on paper, but the usable area is less once wardrobes, curtains and plug locations are taken into account.
- Typical room dimensions and usable wall lengths
- Door opening widths and clearance at hinges
- Passage width for carrying cartons safely
- Distance from plug points to intended equipment position
- Window placement, direct afternoon sun and damp corners
- Bathroom access if a floor or bathroom scale is being supplied
How the process works step by step
The process starts when the household contacts us through the enquiry form on our contact page. We confirm the suburb, access conditions and what the household wants us to plan for, such as shelving only, a full room set-up, or a review before scheduled deliveries begin. We cover Midrand and households across Johannesburg, Pretoria, the East Rand and the West Rand.
At the visit, our team member walks through the intended room and any access route used for delivery. Measurements are taken in millimetres and metres where needed, and we note fixed items that cannot be moved. If shelving, a scale, trolley or recliner is expected, we plan positions so the room remains workable for daily use. If there are load-shedding lamps, extension leads or multi-plugs already in use, we note those as part of the room picture but we do not alter household electrical work.
After the visit, we provide a practical layout summary. This records where delivered cartons can be placed, what furniture or shelving sizes suit the room, and any access issues the household should sort out before the first drop-off. If the household also wants set-up items from us, we use that planning record to match suitable storage and room equipment.
What the household should prepare before we arrive
A short bit of preparation makes the visit much more useful. If possible, clear enough floor space for us to see the actual room edges and skirtings, and have any existing household furniture in its normal position. If the renal unit has already confirmed the type of prescribed consumables expected for home delivery, keep that information available so we know what kind of box storage pattern to allow for. We never change or add to those requirements, we just plan around them.
Please also make sure an adult household member is present who can show us all intended storage spots, including spare bedrooms, enclosed patios or passage cupboards if these are being considered. If a building has estate rules, visitor parking limits or a service lift procedure, tell us ahead of time. It saves time on the day and avoids a false room plan based on partial access.
- Open the intended room and main access route
- Move loose laundry baskets, toys or small tables if they block measurement points
- Keep notes from the renal unit available if applicable
- Point out damp patches, leaks or rooms that get hot in late afternoon
- Advise us of stairs, lifts, estate access codes or tight parking
- Let us know if more than one room is being considered
How pricing is worked out
Pricing for space planning is based on the scope of the visit rather than on treatment needs. In general terms, the cost depends on travel within Gauteng, the number of rooms or access areas to be assessed, and whether the household wants simple measurement notes or a fuller set-up plan linked to shelving, trolleys, scales or seating supply. A single room in Midrand is usually more straightforward than a multi-level home with several possible storage areas and difficult access.
If the planning visit is combined with supply and delivery of room set-up items, we outline the service components clearly so the household knows what relates to planning and what relates to goods supplied. Where additional follow-up is needed because the household changes rooms later, that is treated as a separate scope. We keep it practical and upfront, with no guessing and no overcomplicating it.
Aftercare and practical follow-up
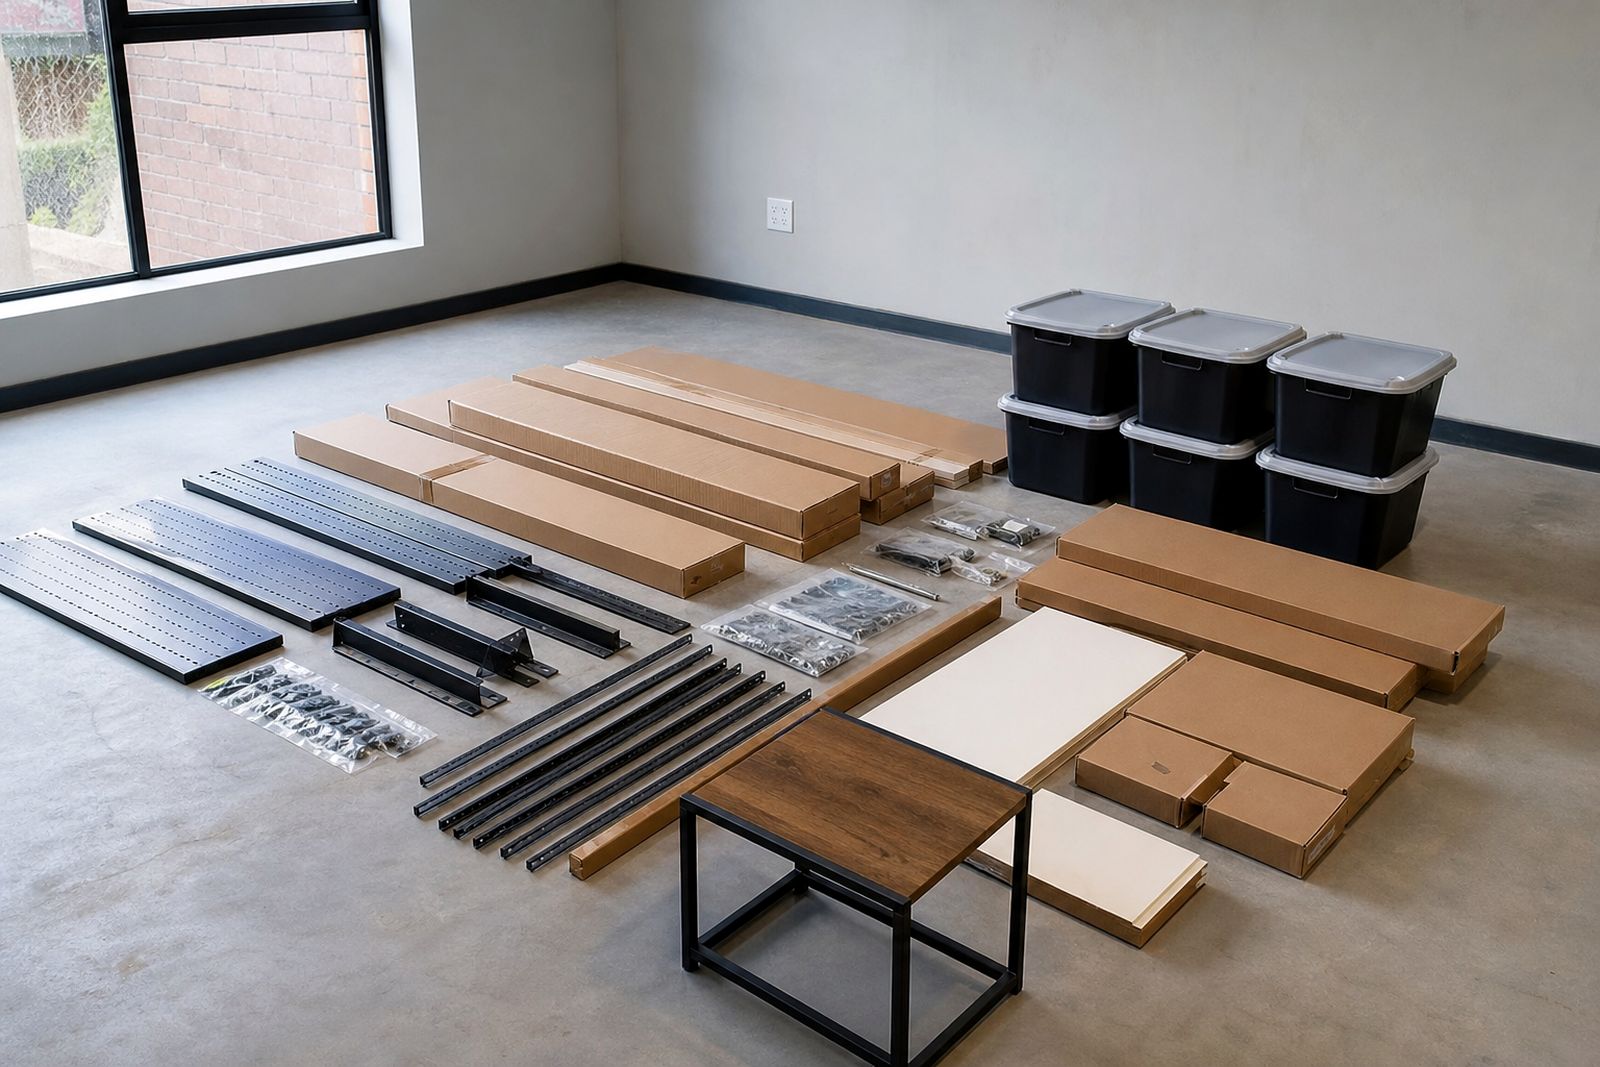
Once the room has been planned, we can help the household line up the next practical steps. That may include supplying shelving, a stock rotation trolley, a bathroom or floor scale, a recliner chair or a room set-up kit suitable for the measured space. We can also confirm whether the planned delivery route is still workable when larger household items are moved in later, which happens more often than people expect.
Aftercare does not include medical review or any advice on use of prescribed items. For all treatment and care questions, the household must follow the renal team. Our aftercare is about the room itself: whether the storage still fits, whether access stays clear, and whether the household needs a minor layout adjustment before the next phase of deliveries. If a room becomes cluttered over time we can usually suggest a simpler packing flow, which helps a lot.
For Gauteng conditions, we generally suggest keeping cartons off bathroom floors, away from obvious leak paths, and clear of direct west-facing sun where possible. In summer storm season and in homes with coastal-type humidity from poor ventilation, dry walls and airflow matter more than people think.
What our Home Dialysis Deliveries customers say
Verified Google reviews
Questions we get asked
Do you tell us how much stock to keep at home?
No. Quantities and prescribed consumables must come through the patient’s own renal unit. We only plan the room around what has been ordered for the household.
Can you plan a small spare room or flatlet?
Yes. Small rooms are common, and we can assess wall lengths, turning space, access and stacking areas to see what fits safely and what does not.
Do you install electrical points or do building work?
No. We note plug locations and practical layout issues, but any electrical or building changes must be arranged separately by the household with the appropriate trades.
Also worth a look


Set up your deliveries
Send a note through our contact form with your suburb and what you need for your home set-up, and we will explain how deliveries work with your renal unit.
Open the contact form